
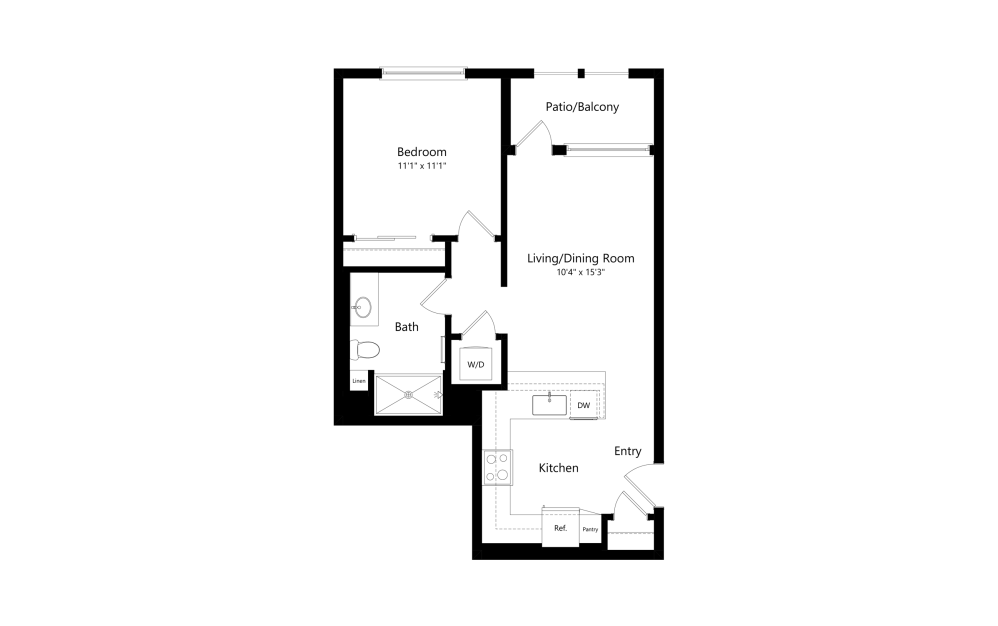
#7309

1 bed1 bath668 sq. ft.
Floorplan A5 Building 7 Floor 3
Available Jan 01
$2,778.90 / mo* $2,775 Base Rent
#7309 - 1 bedroom floorplan layout with 1 bathroom and 668 square feet

By submitting this form, you agree to our Terms of Use and Privacy Policy. You also consent to being contacted at the phone number provided via text message or phone call for marketing purposes by the property or its representatives. Consent is not required to purchase or rent.

Building 6 Floor 1 668 sq. ft.
$2,753.90 / mo* $2,750 Base Rent
Available Jan 01
Building 6 Floor 1 668 sq. ft.
$2,753.90 / mo* $2,750 Base Rent
Available Jan 01
Building 6 Floor 1 668 sq. ft.
$2,753.90 / mo* $2,750 Base Rent
Available Jan 01
Building 6 Floor 2 668 sq. ft.
$2,703.90 / mo* $2,700 Base Rent
Available Jan 01
Building 6 Floor 2 668 sq. ft.
$2,678.90 / mo* $2,675 Base Rent
Available Jan 01
Building 6 Floor 2 668 sq. ft.
$2,703.90 / mo* $2,700 Base Rent
Available Jan 01
Building 6 Floor 3 668 sq. ft.
$2,803.90 / mo* $2,800 Base Rent
Available Jan 01
Building 6 Floor 3 668 sq. ft.
$2,778.90 / mo* $2,775 Base Rent
Available Jan 01
Building 6 Floor 3 668 sq. ft.
$2,803.90 / mo* $2,800 Base Rent
Available Jan 01
Building 7 Floor 1 668 sq. ft.
$2,728.90 / mo* $2,725 Base Rent
Available Jan 01
Building 7 Floor 1 668 sq. ft.
$2,728.90 / mo* $2,725 Base Rent
Available Jan 01
Building 7 Floor 1 668 sq. ft.
$2,728.90 / mo* $2,725 Base Rent
Available Jan 01
Building 7 Floor 2 668 sq. ft.
$2,678.90 / mo* $2,675 Base Rent
Available Jan 01
Building 7 Floor 2 668 sq. ft.
$2,678.90 / mo* $2,675 Base Rent
Available Jan 01
Building 7 Floor 2 668 sq. ft.
$2,678.90 / mo* $2,675 Base Rent
Available Jan 01
Building 7 Floor 3 668 sq. ft.
$2,778.90 / mo* $2,775 Base Rent
Available Jan 01
Building 7 Floor 3 668 sq. ft.
$2,778.90 / mo* $2,775 Base Rent
Available Jan 01

* Monthly leasing prices include base rent plus all required monthly fees. Optional services, variable or usage-based charges, and any required move-in or move-out fees are not included.

Floor plans are artist’s rendering. All dimensions are approximate. Actual product and specifications may vary in dimension or detail. Not all features are available in every home. Prices and availability are updated regularly. Contact a representative for details.