


Floorplans
Welcome to Mill House, where our studio, one, and two-bedroom luxury apartments in Ontario, California are designed to elevate your everyday. Modern design meets total ease in these all new residences featuring in home laundry, stainless still appliances, and design forward details.
* Monthly leasing prices include base rent plus all required monthly fees. Optional services, variable or usage-based charges, and any required move-in or move-out fees are not included.
Floor plans are artist’s rendering. All dimensions are approximate. Actual product and specifications may vary in dimension or detail. Not all features are available in every home. Prices and availability are updated regularly. Contact a representative for details.
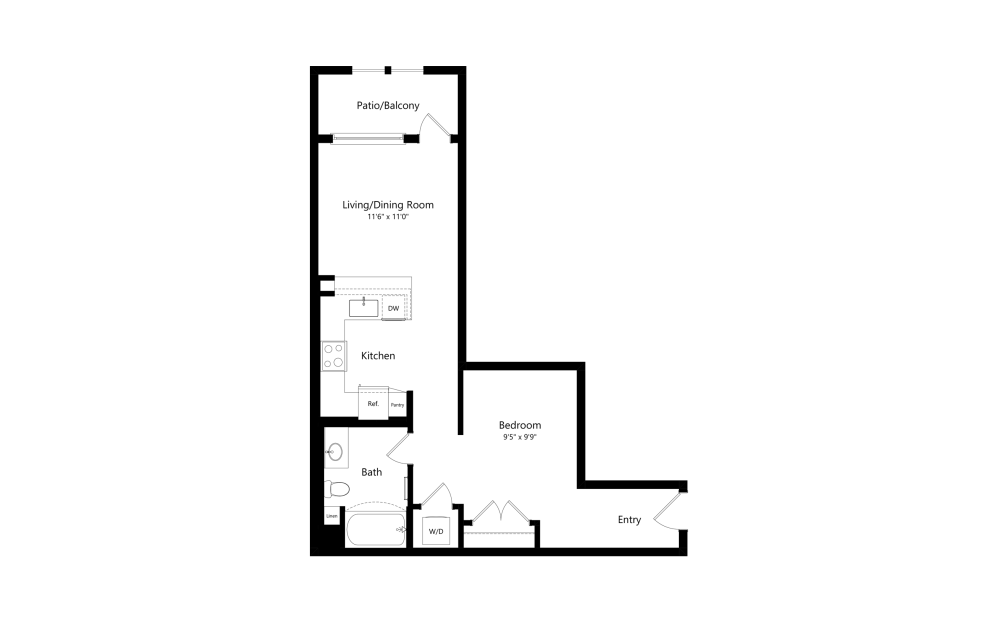
S1
Studio1 bath618 sq. ft.
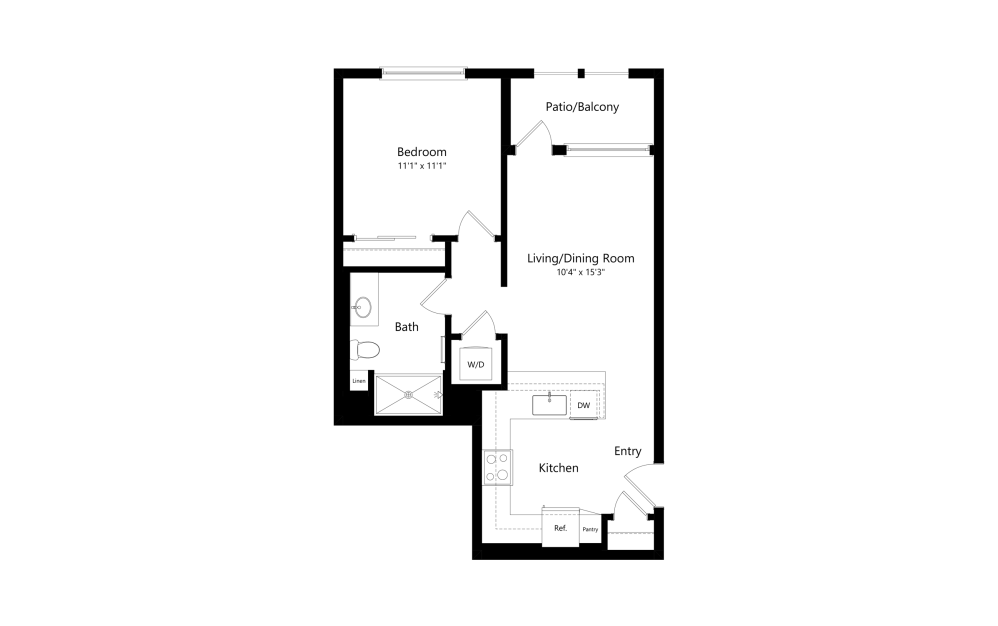
A5
1 bed1 bath668 sq. ft.
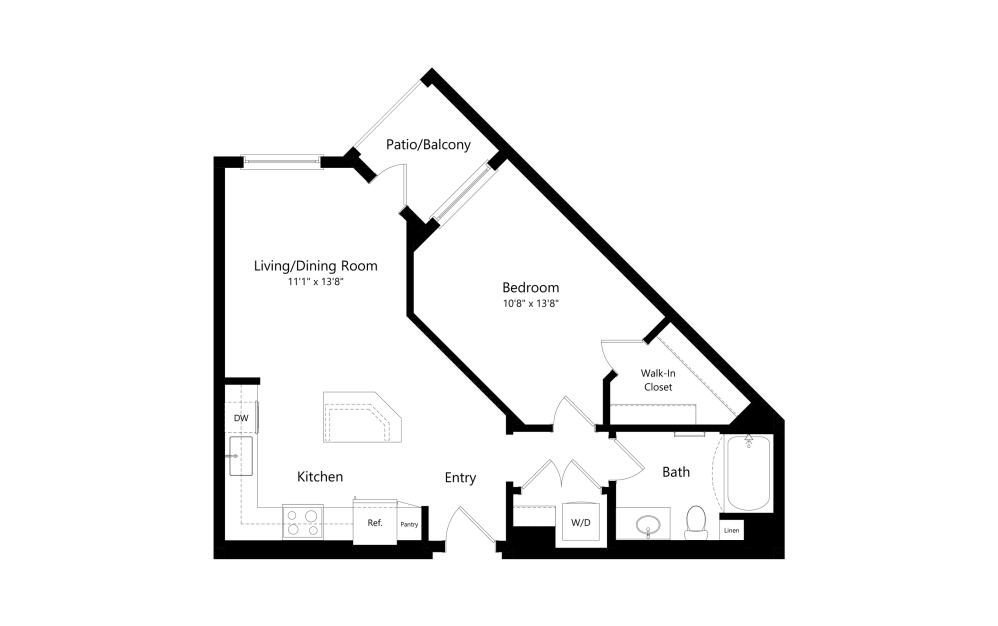
A1
1 bed1 bath725 sq. ft.
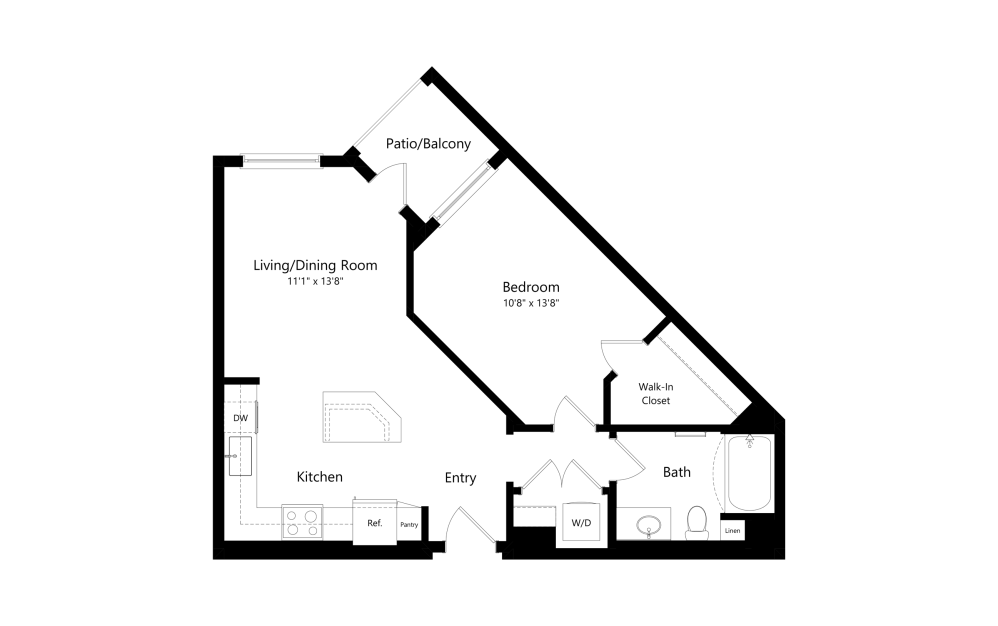
A1.1
1 bed1 bath725 sq. ft.
Only 2 left!
$2,900 Base Rent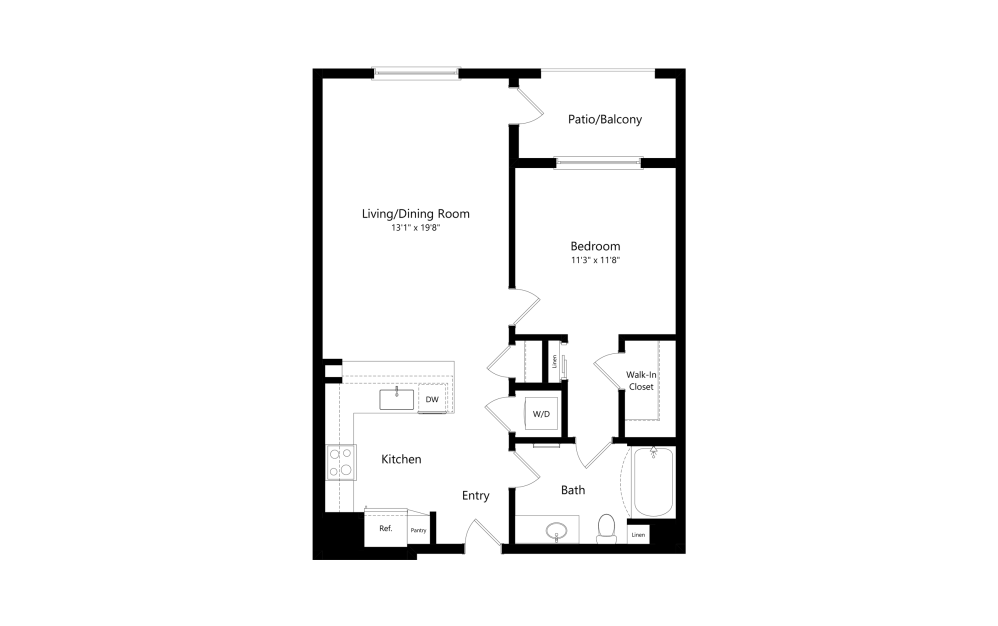
A2
1 bed1 bath765 sq. ft.
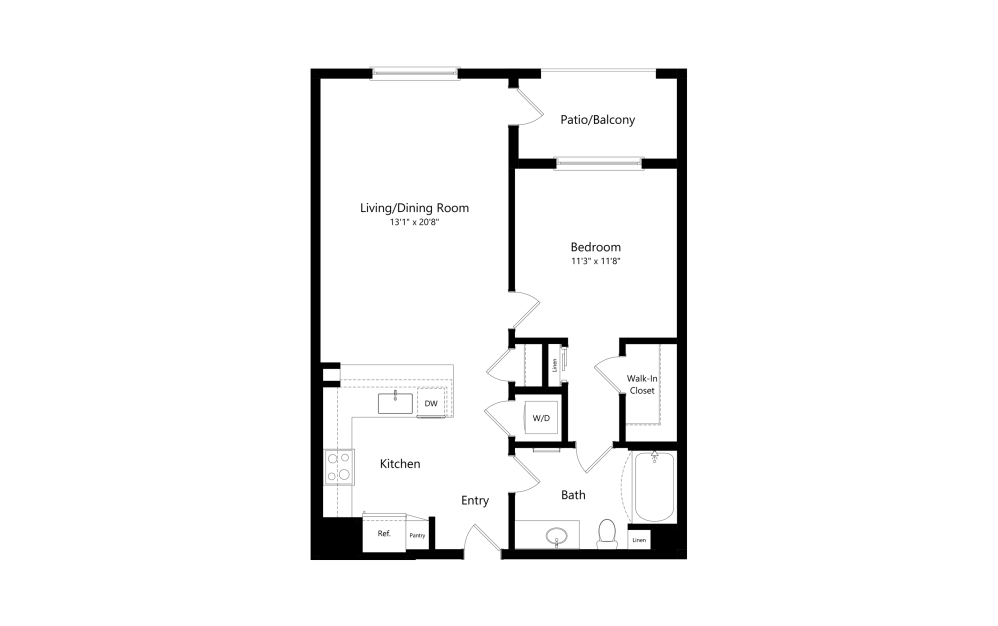
A2.3
1 bed1 bath765 sq. ft.
Only 1 left!
$2,875 Base Rent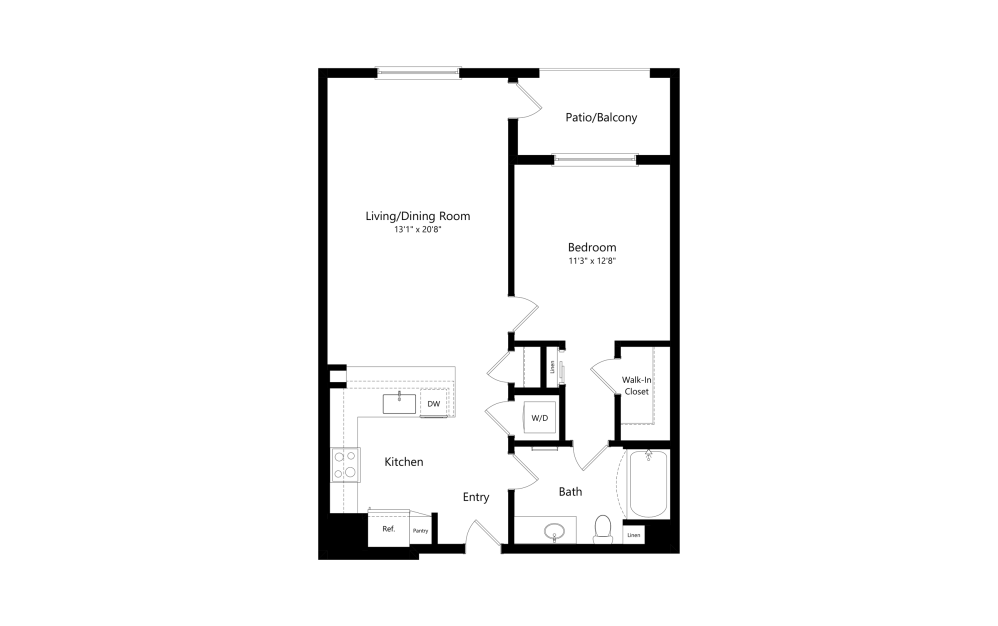
A2.1
1 bed1 bath790 sq. ft.
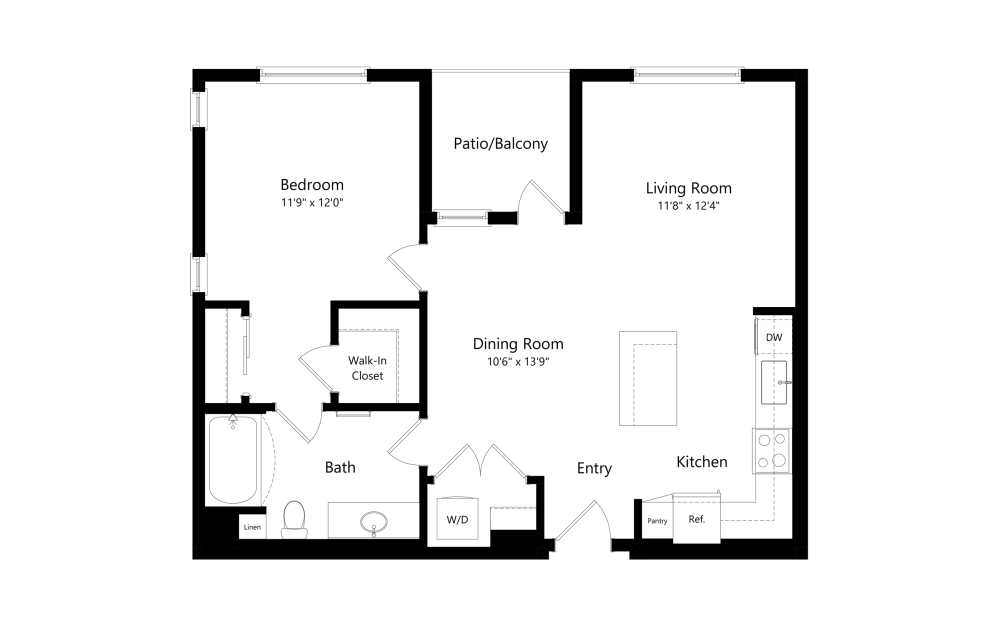
A4.4
1 bed1 bath801 sq. ft.
Only 3 left!
$2,875 - $2,975 Base Rent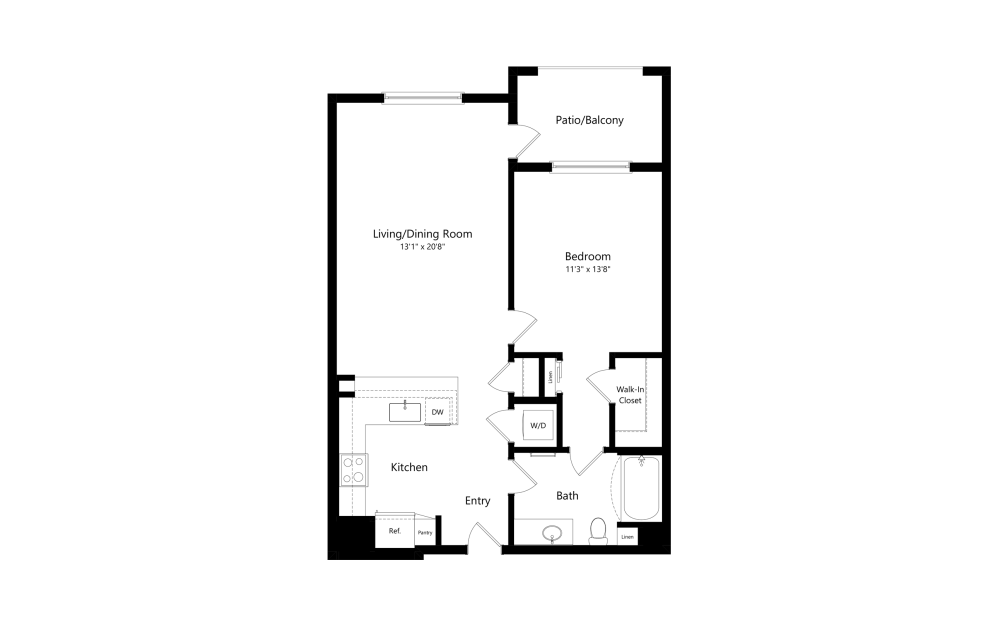
A2.2
1 bed1 bath802 sq. ft.
Only 3 left!
$2,875 - $2,975 Base Rent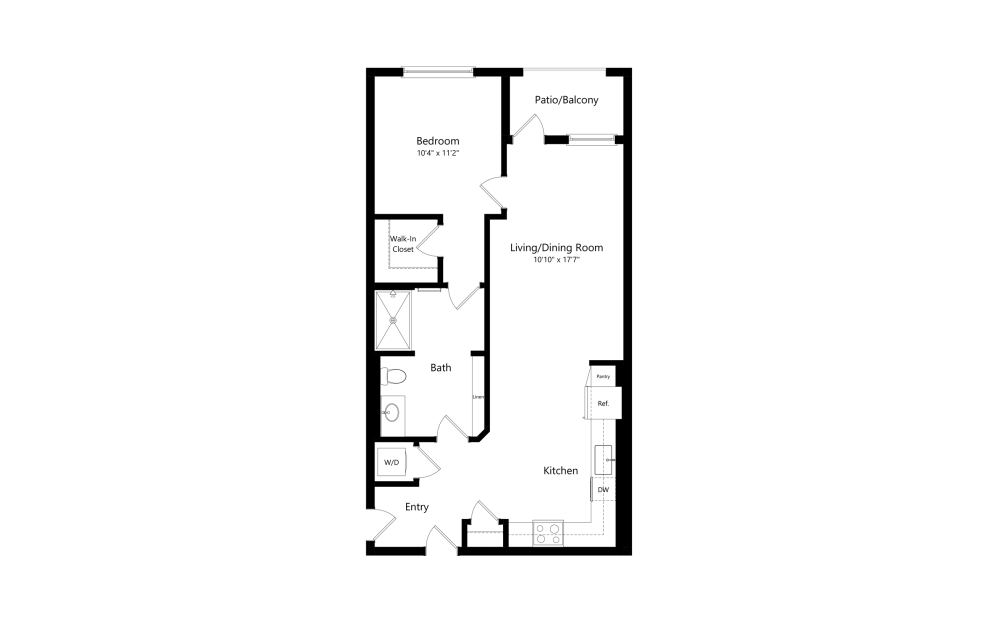
A3.1
1 bed1 bath804 sq. ft.
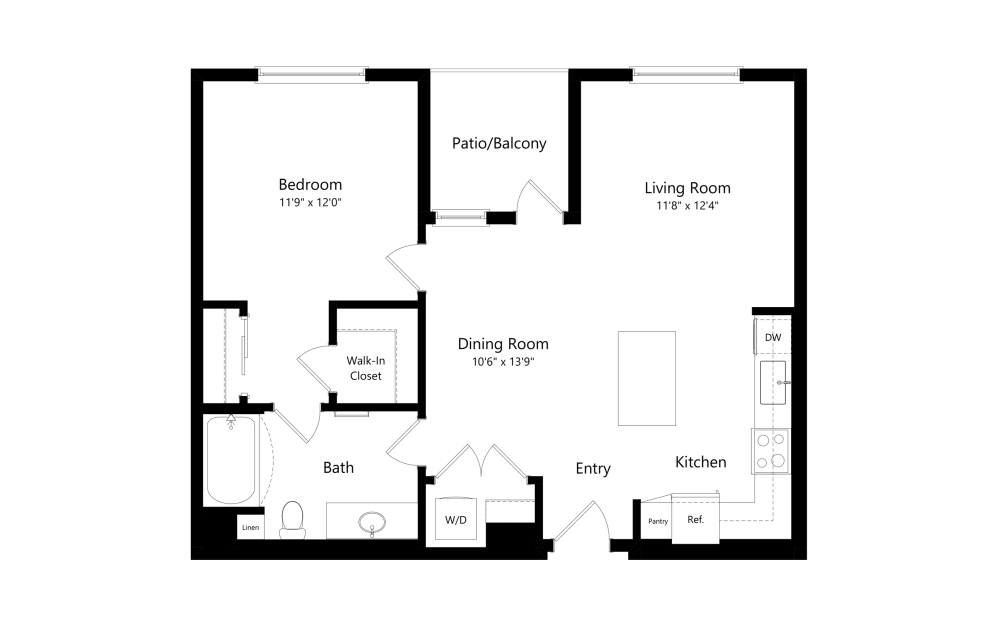
A4
1 bed1 bath810 sq. ft.
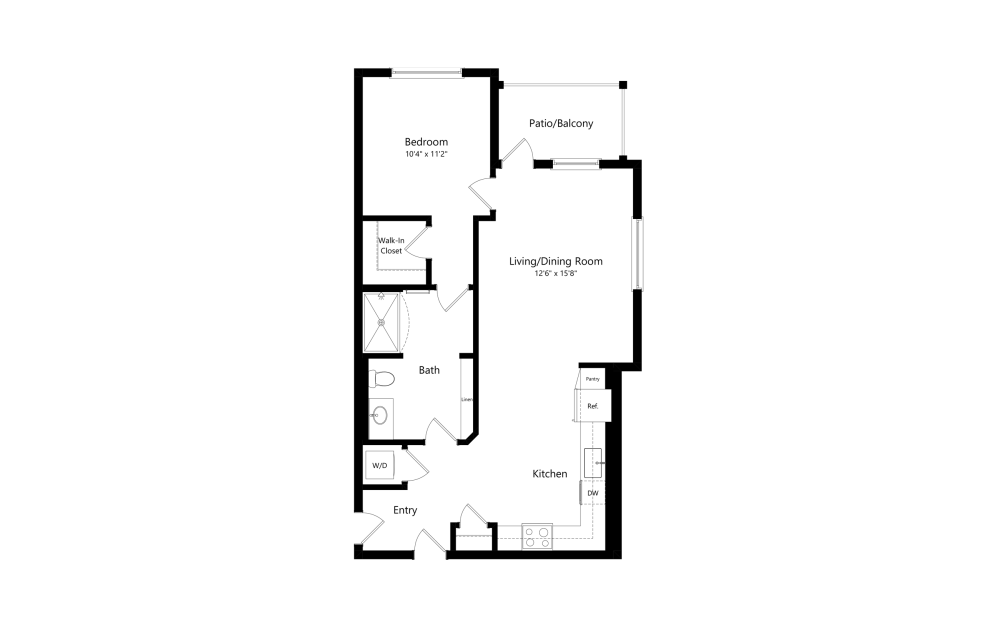
A3.2
1 bed1 bath817 sq. ft.
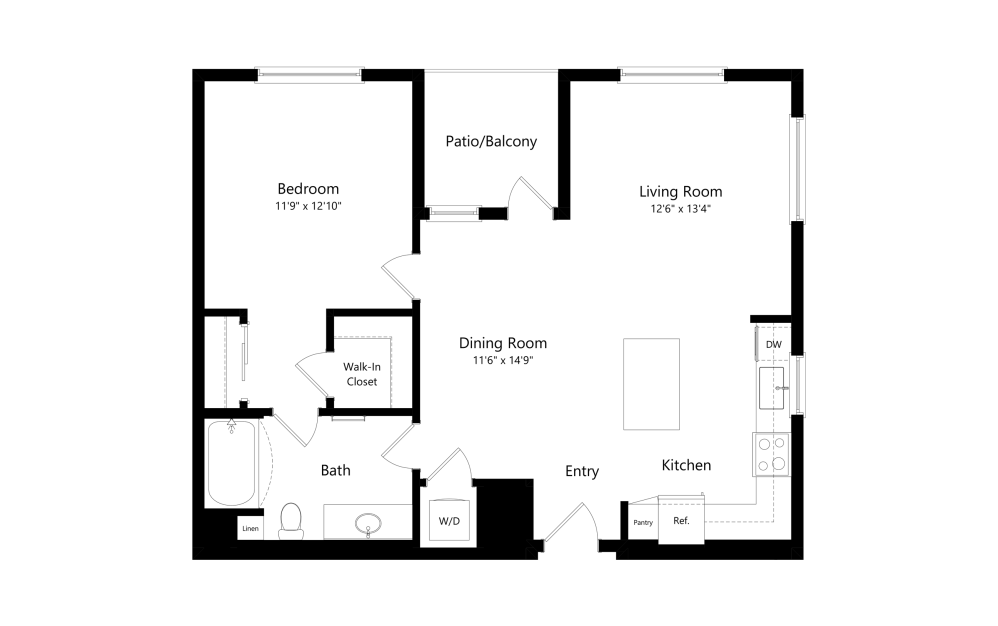
A4.2
1 bed1 bath875 sq. ft.
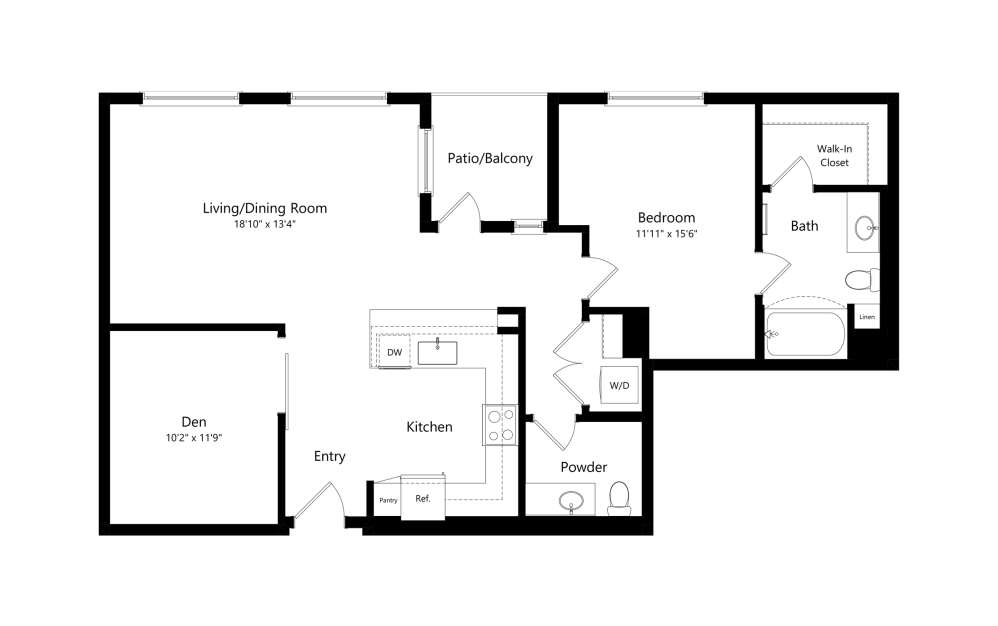
A7
1 bed1 bathDen1057 sq. ft.
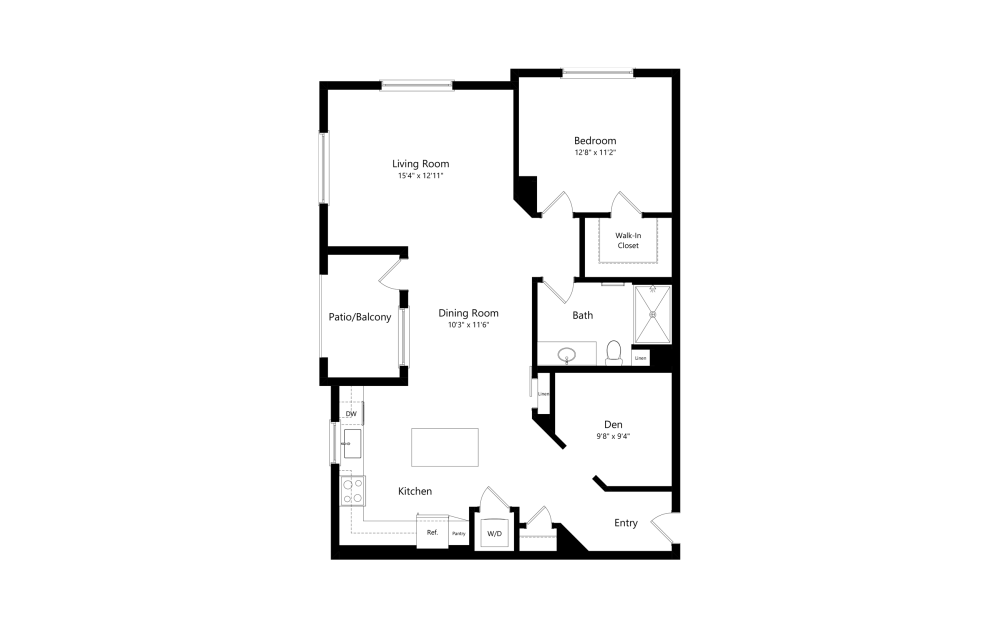
A6
1 bed1 bathDen1080 sq. ft.
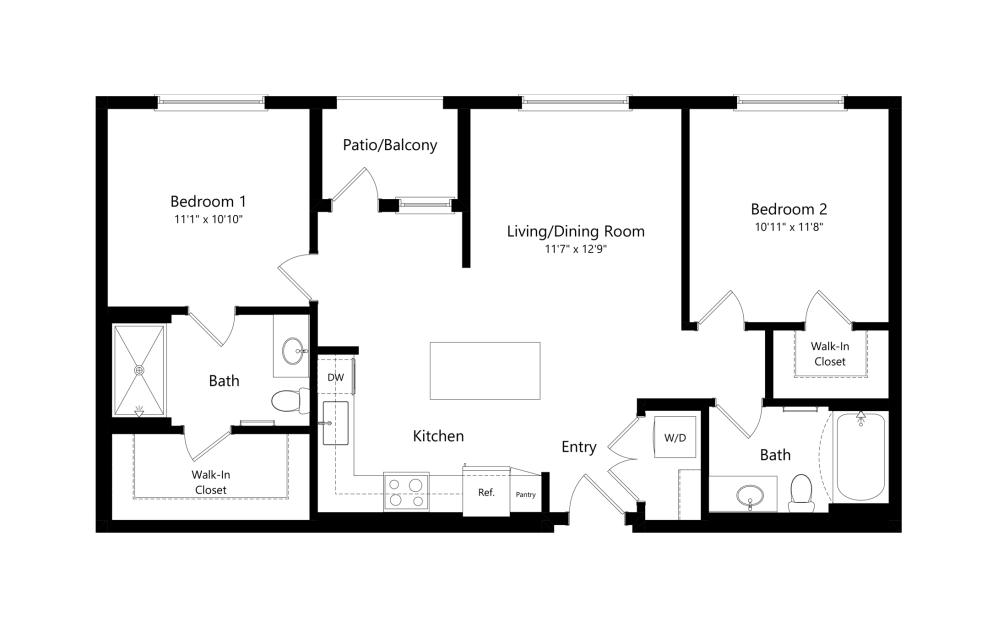
B5
2 bed2 bath998 sq. ft.
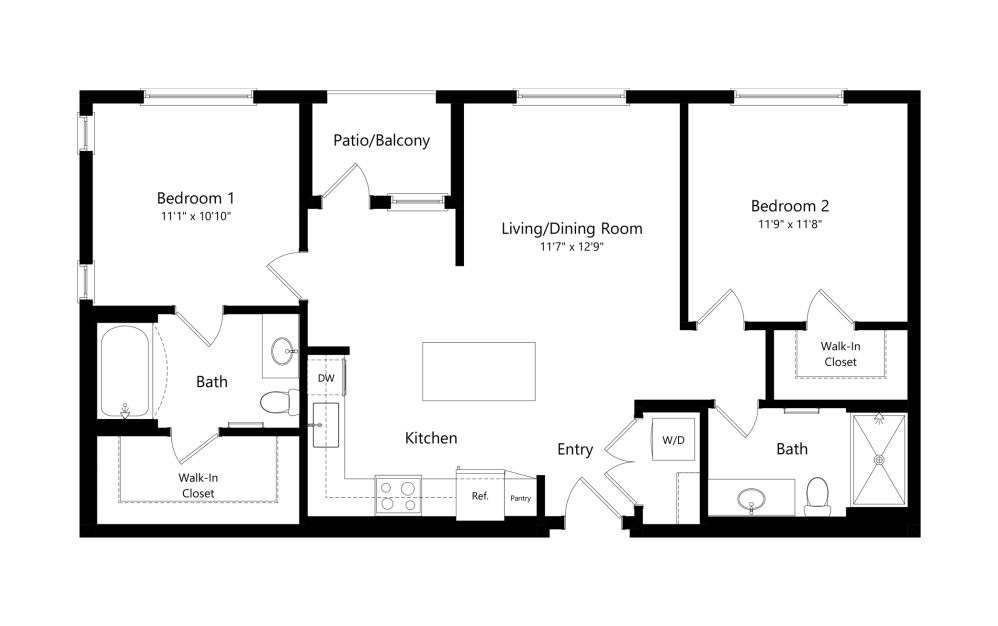
B5.1
2 bed2 bath998 sq. ft.
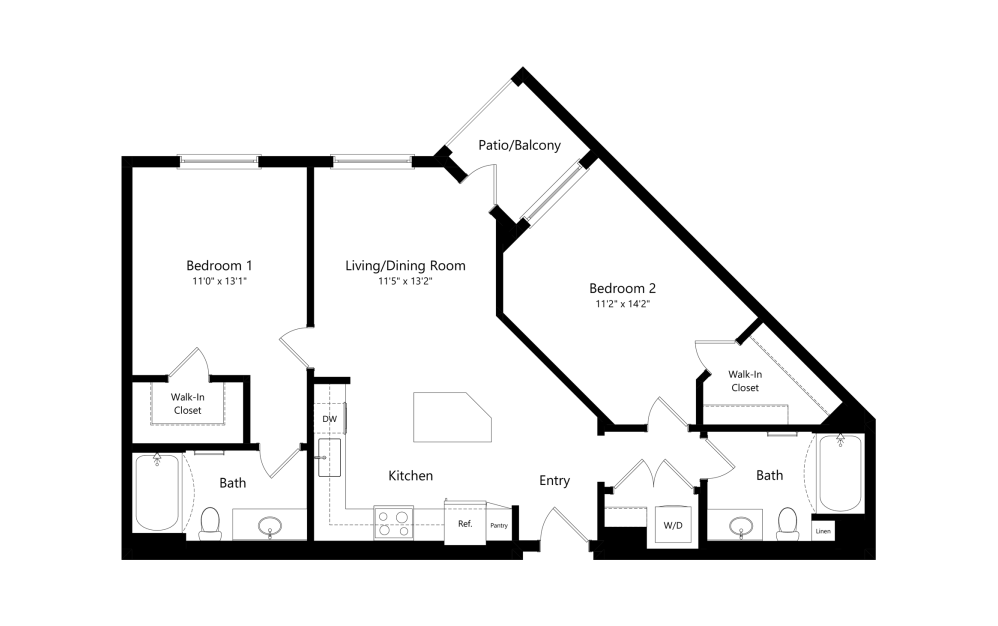
B1
2 bed2 bath1008 sq. ft.
Only 3 left!
$3,335 - $3,435 Base Rent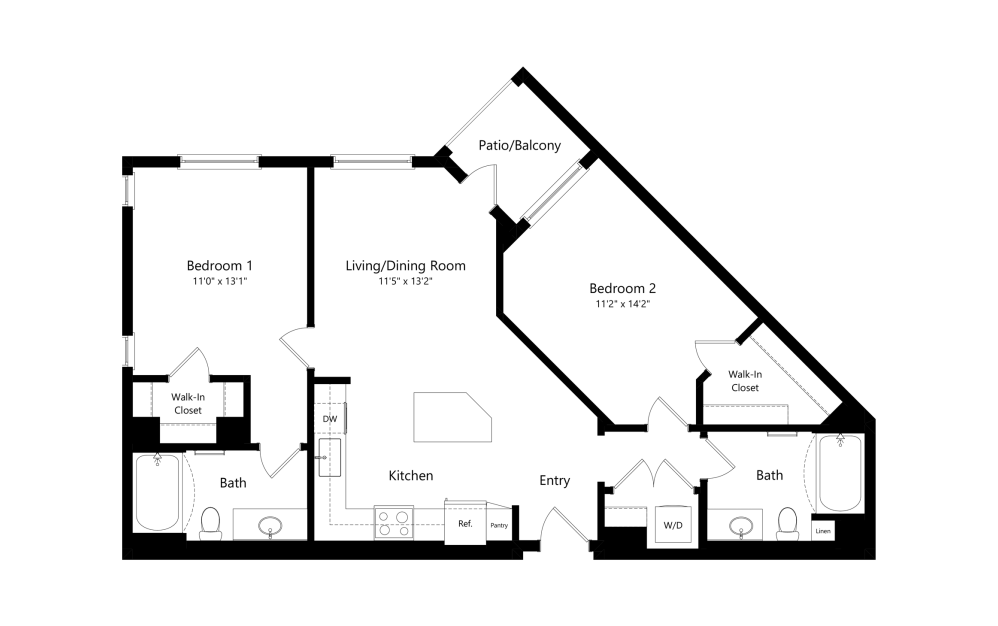
B1.1
2 bed2 bath1008 sq. ft.
Only 3 left!
$3,335 - $3,435 Base Rent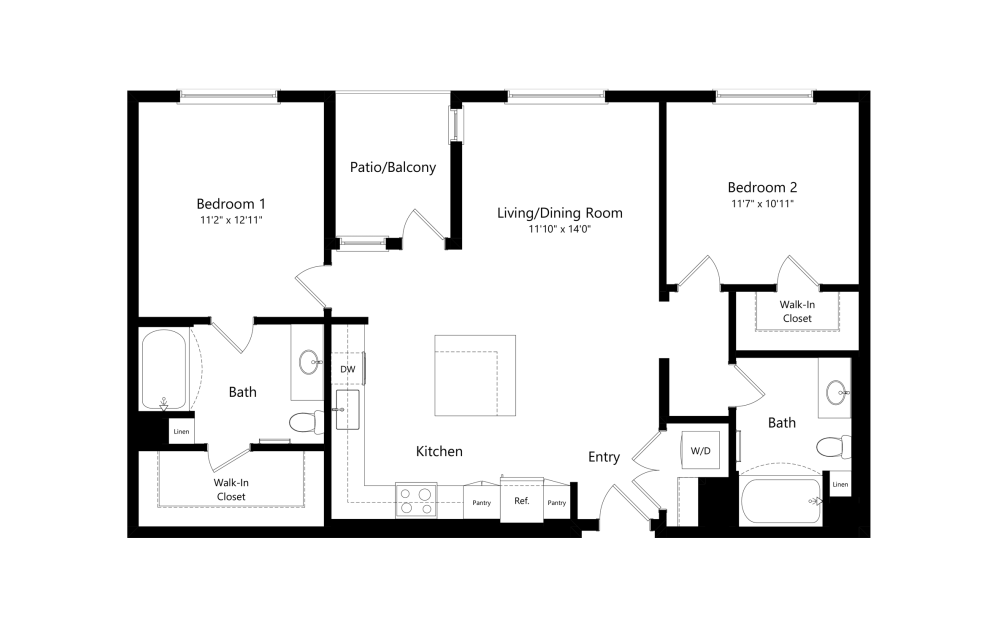
B4
2 bed2 bath1103 sq. ft.
Only 3 left!
$3,450 - $3,550 Base Rent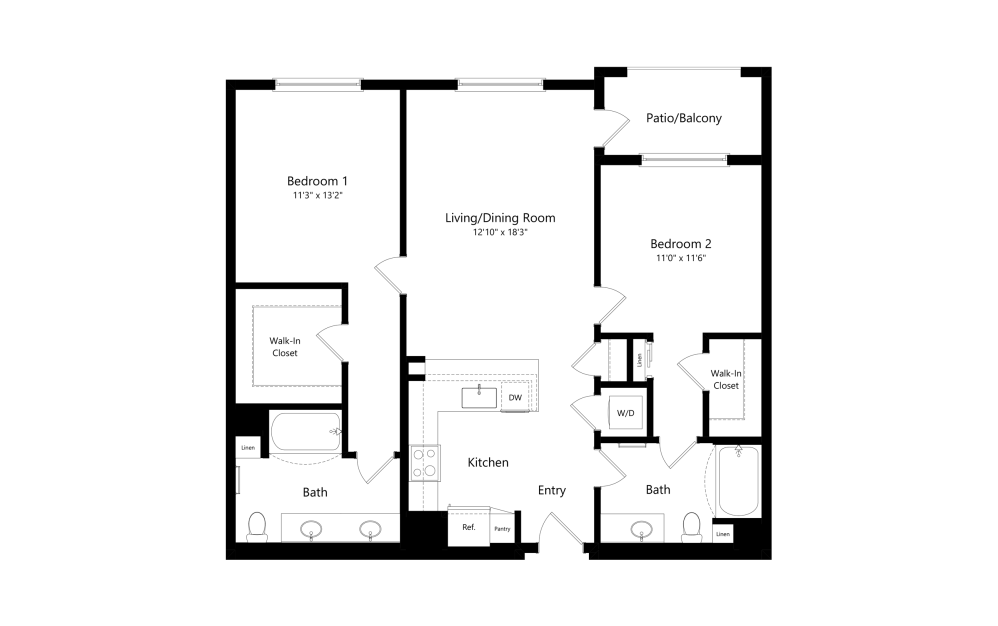
B2
2 bed2 bath1131 sq. ft.
Only 3 left!
$3,500 - $3,600 Base Rent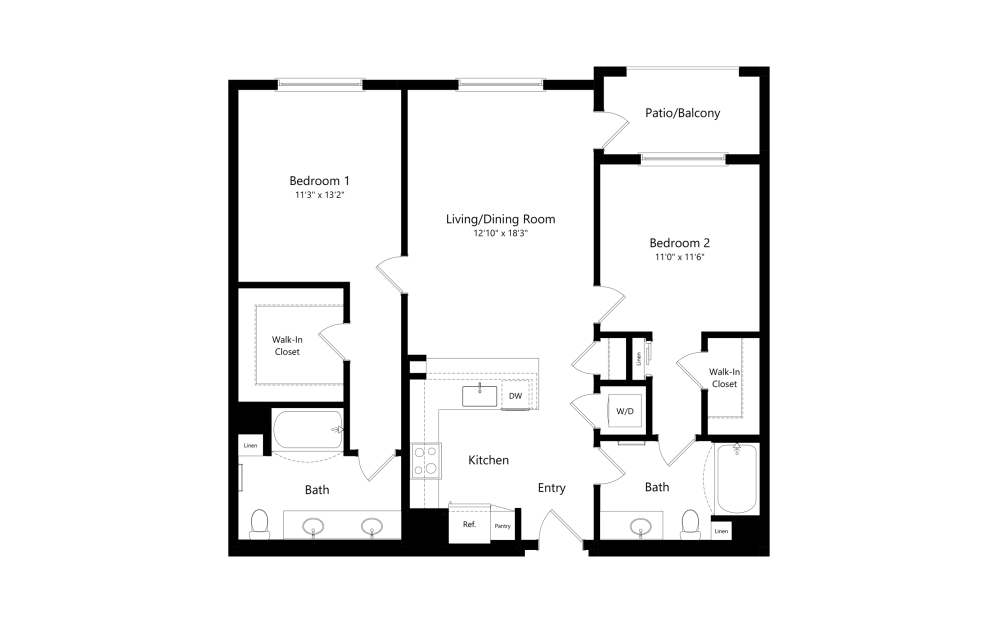
B2.6
2 bed2 bath1131 sq. ft.
Only 1 left!
$3,600 Base Rent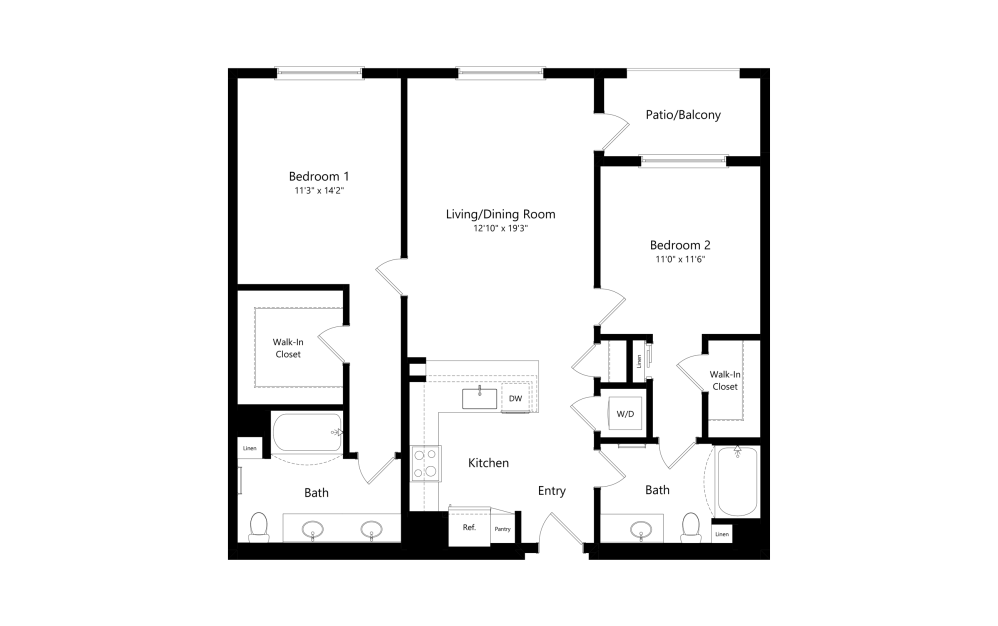
B2.5
2 bed2 bath1156 sq. ft.
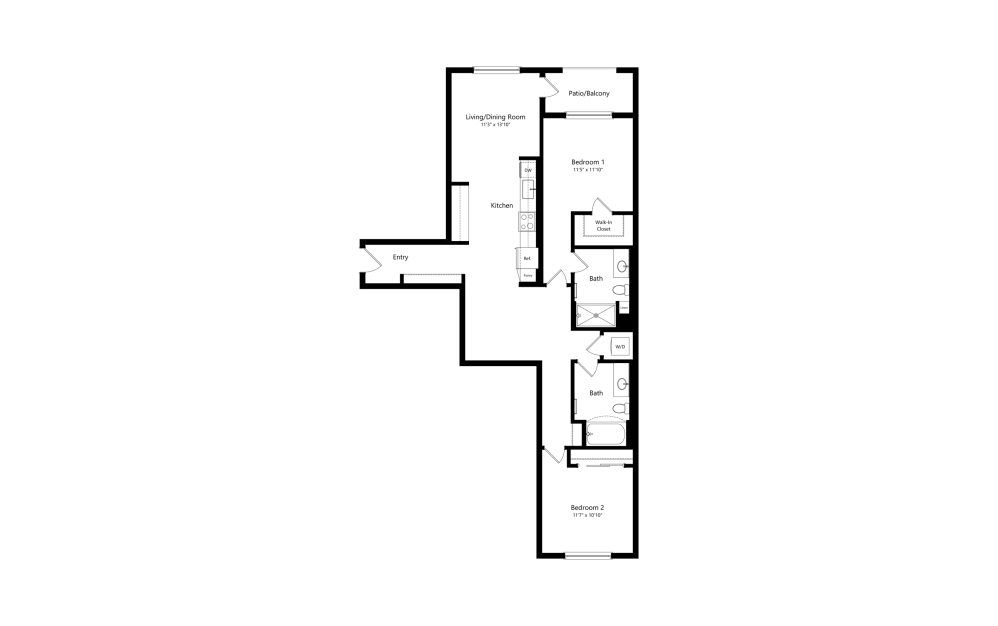
B6
2 bed2 bath1165 sq. ft.
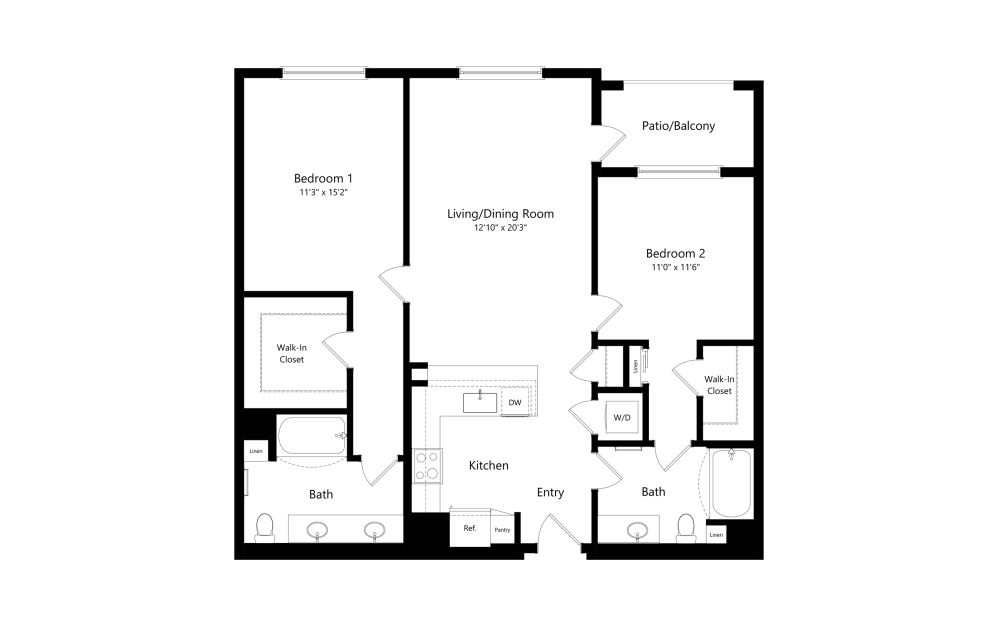
B2.1
2 bed2 bath1173 sq. ft.
Only 2 left!
$3,550 - $3,650 Base Rent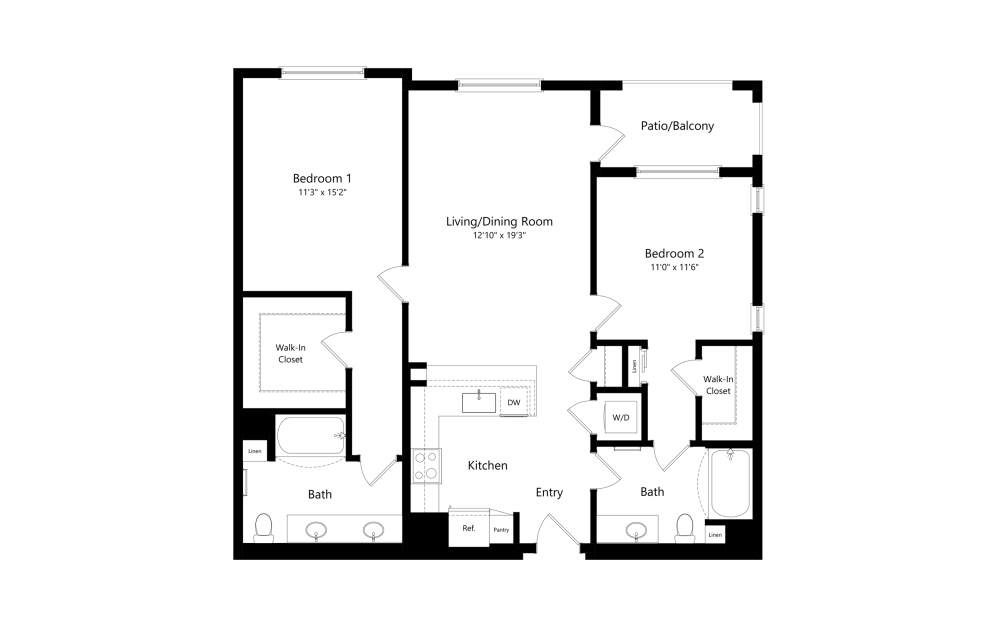
B2.3
2 bed2 bath1173 sq. ft.
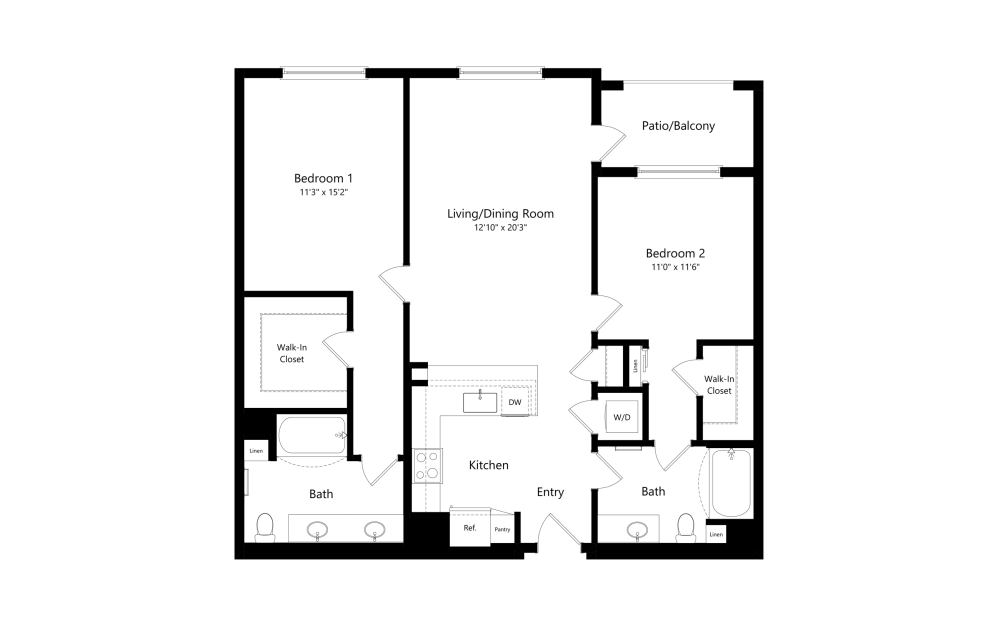
B2.2
2 bed2 bath1181 sq. ft.
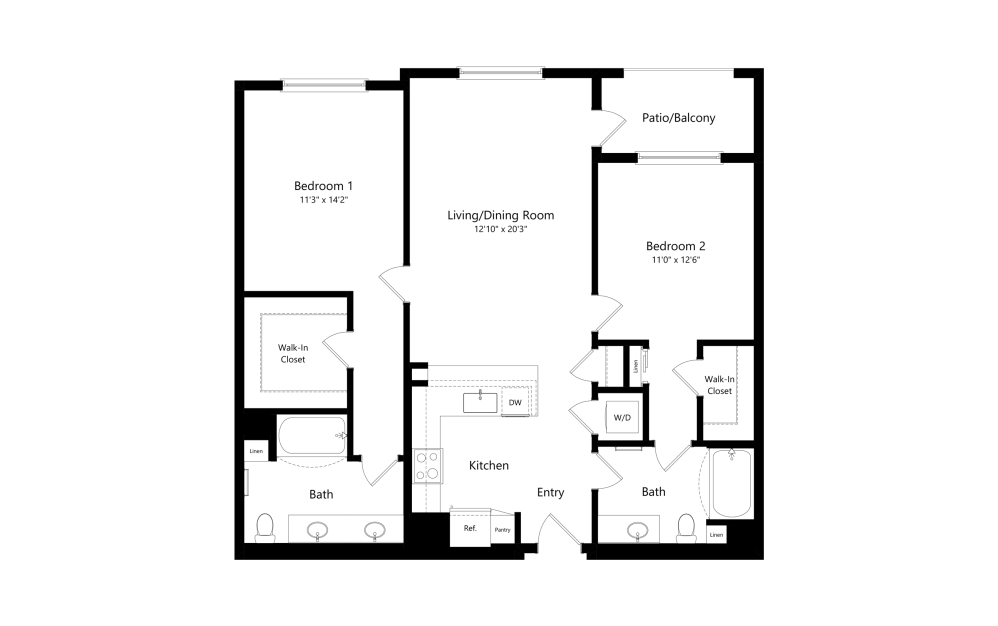
B2.4
2 bed2 bath1181 sq. ft.
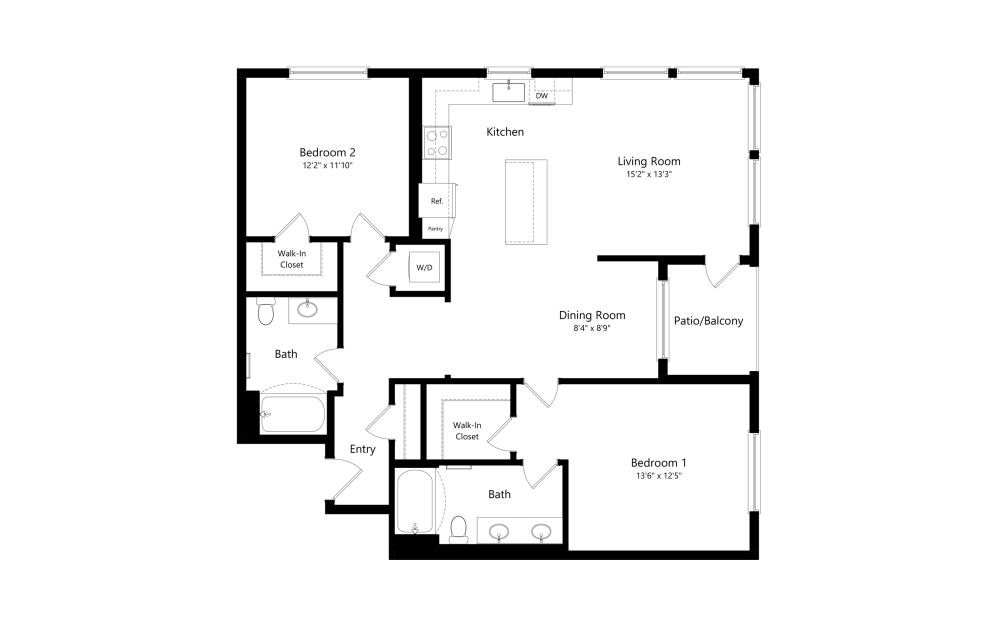
B3.1
2 bed2 bath1262 sq. ft.
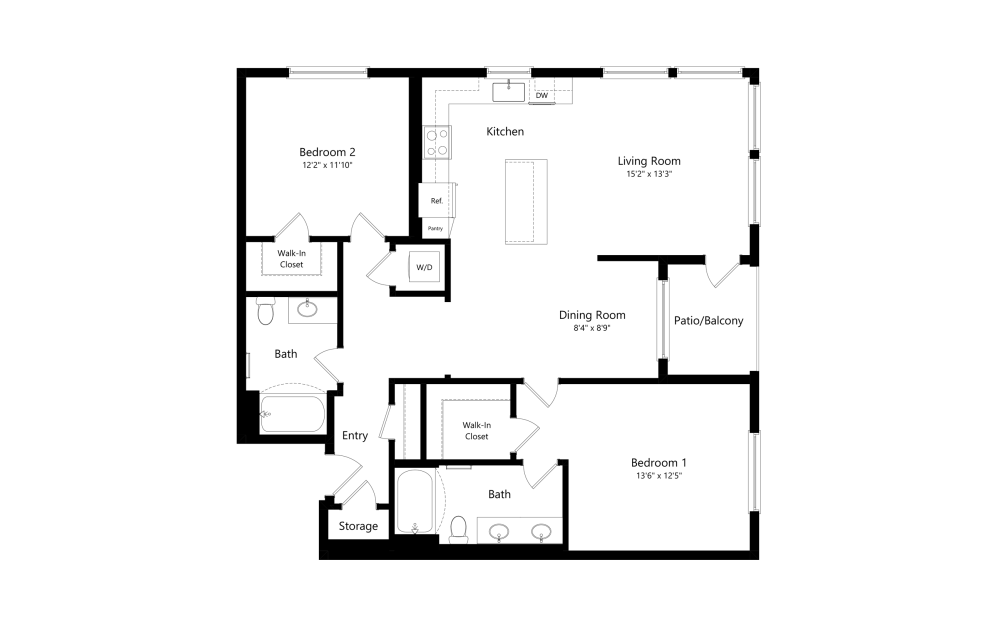
B3
2 bed2 bath1280 sq. ft.
* Monthly leasing prices include base rent plus all required monthly fees. Optional services, variable or usage-based charges, and any required move-in or move-out fees are not included.
Floor plans are artist’s rendering. All dimensions are approximate. Actual product and specifications may vary in dimension or detail. Not all features are available in every home. Prices and availability are updated regularly. Contact a representative for details.
Community Fee Guide
Whether you're a current resident or an interested prospect, we want to make it easy to understand what your rent includes and what may constitute additional fees. To help with this, we've created a fee list below so you can quickly see what fees may apply in addition to your base rent.